Rodent Removal in Lake Highlands
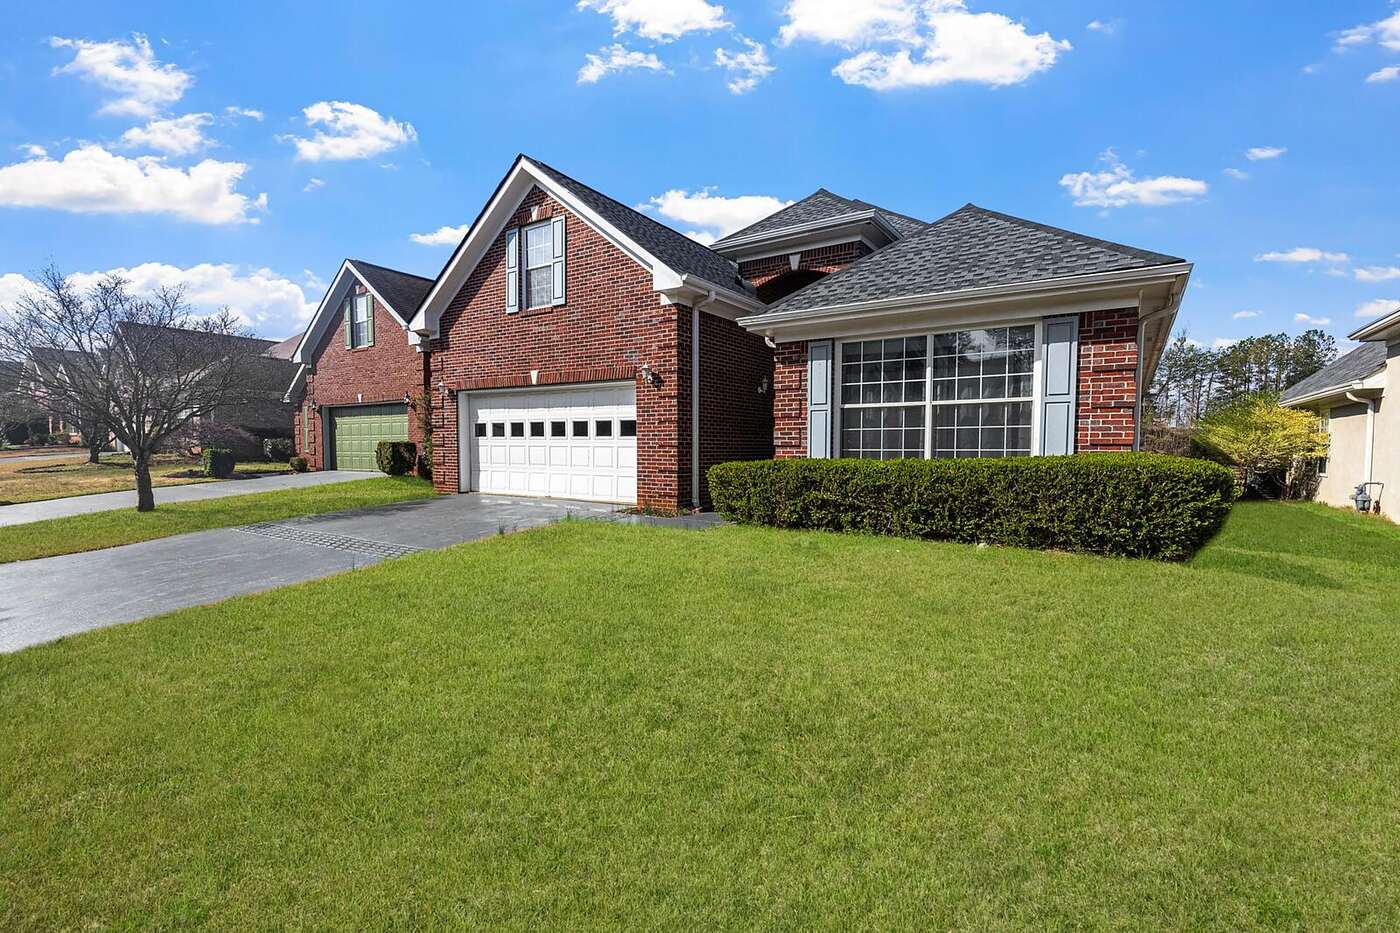
Lake Highlands is ranch-era Dallas: brick veneer on slab, low-pitched roofs, attached garages and trees that have had sixty years to grow. The entry points are the weep holes, the garage door and the soffit returns.
- Slab ranch houses
- Weep holes and garage doors
- Greenbelt pressure
Ranch houses on slabs, and where they let rodents in
Lake Highlands was built through the 1950s, 1960s and 1970s, which puts almost all of it on slab-on-grade.
Dallas changed over from pier-and-beam to slab construction around the mid 1960s, and the northeast Dallas ranch neighborhoods, Lake Highlands along with Lochwood and Lake Park Estates, are the result. The standard house here is single story, brick veneer over wood frame, a low-pitched composition shingle roof over a vented attic of blown-in insulation, and an attached garage. There is no crawl space, which removes one whole region from the job and concentrates the rest.
What is left is a short and predictable list. The weep holes along the brick base course come first, because they are designed openings that drain the cavity behind the veneer and an uncovered one is a quarter-inch doorway. The garage door is second, at the bottom seal where it has worn or curled and at the side jambs, and because the garage is attached it gives access to the wall cavities. Third are the utility penetrations: gas line, hose bib, cable, electrical and condensate, each leaving a gap in the mortar unless somebody collared it. Fourth is the roofline, where soffit returns, roof returns, the ridge and gable vents and builder gaps sit over the attic.
Expansive clay is the complicating factor on a slab. It swells and shrinks through the year, moves the slab and opens gaps at its edges and at penetrations, which is why a house sealed several years ago can have new openings now.
White Rock Creek and the greenbelt system
The creek greenbelts that thread through Lake Highlands are the neighborhood's permanent rodent reservoir.
White Rock Creek and its tributaries run through the area with trails, wooded banks, brush and standing water alongside them, and that corridor supports a population with no need of anybody's house. Norway rats work banks, brush and burrow systems at ground level and reach buildings under garage doors, through broken weep holes and into crawl spaces where there are any. Roof rats use the tree cover along the same corridor, and UF/IFAS puts their range at about 150 yards from the den, which covers most of the houses backing onto a greenbelt.
Research on North Texas rodents names Richardson, which adjoins Lake Highlands to the north, among the areas where roof rats are common because the trees are mature, and the same description fits these streets sixty years after they were planted.
For a house backing directly onto a greenbelt the practical consequences are a longer perimeter to watch, more attention to the fence line where it meets the house, and a real benefit from clearing brush, ivy and wood piles away from the structure. A house four streets inland has the same closure list and a lower background pressure.
How the work runs on a Lake Highlands house
Count the base course, check the garage, walk the roofline, then seal either side of the trapping.
The inspection on a slab house is quicker than on a pier-and-beam one and the counting matters more. A long brick elevation can carry thirty or forty weep holes, and the number goes on the quote rather than being described as sealing the exterior. The garage door seal is checked for daylight at both bottom corners and along the jambs, the penetrations are probed, and the roofline is walked from a ladder for soffit returns, roof returns, vent screens and builder gaps. The attic is entered and the droppings along the top plate read for species and freshness, with roof rat droppings running a quarter to half an inch with pointed ends per UF/IFAS.
Closures then follow the usual order. Weep hole covers are the one material choice worth understanding: a stainless or copper cover closes the opening to the quarter-inch standard while leaving the drainage path clear, where foam or mortar would block a wall's ability to shed water. The garage door gets a new bottom seal and jamb seals, penetrations get mortar with embedded metal, vents get hardware cloth behind the louver, and the soffit returns get carpentry plus mesh.
Traps hold the live runs for at least a week and the last openings close after two empty checks. The full scope is on rodent exclusion, and mouse work in the kitchen and garage is on mouse removal.
What sixty-year-old attics look like up here
Ranch-era attics in Lake Highlands often carry thin original insulation plus a later radiant barrier, and that combination shapes the cleanup conversation.
A 1960s house was insulated to 1960s expectations, so many of these attics have a shallow layer of blown-in fiberglass that was already below current recommendations before any rodent arrived. Radiant barrier retrofits are common across the metro because of summer heat above a hundred degrees, usually foil stapled under the rafters, and the barrier normally survives a rodent problem and stays.
The Department of Energy states that compressed insulation does not deliver its rated R-value and that wet insulation performs poorly, which is the test applied to what is there. A shallow layer flattened into runs has very little left to give, so on these houses the honest recommendation is often removal of the affected strips and a re-blow to a deeper figure than the house had originally, which costs little more than matching what was there.
The low roof pitch is the practical constraint. A ranch attic is a crawl on your belly over joists rather than a walk, which makes the work slower and makes a pull-down in a hallway ceiling the difference between an easy job and an awkward one. Attic cleanup and insulation replacement cover the two scopes.
A representative closure on a Lake Highlands brick elevation
The closure that comes up on almost every house here is the row of weep holes along the brick base course.
Weep holes are gaps left in the mortar along the bottom course of brick veneer so the cavity behind can drain and breathe, and a long garage-side elevation can carry thirty or forty of them. A mouse passes a quarter-inch opening and a rat half an inch, per UF/IFAS, and a weep hole offers roughly the former. The correct closure is a purpose-made stainless or copper weep hole cover that sits in the opening, stops anything at or above the rat-proofing dimension, and leaves the drainage path clear. Foam or mortar pushed into the holes closes the rodents out and traps water in the wall, which is why the count and the material both belong on the quote.

A common Lake Highlands call
The situation: a 1964 brick ranch backing onto a creek greenbelt, with an attached garage and two large post oaks in the back yard. Running overhead above the den after dark since the first cool front, and mouse droppings in the garage along the wall plate.
What gets done: the ladder finds a soffit return lifted at the back corner with rub marks at its edge, and a gable vent screen intact. Twenty-six weep holes along the garage-side elevation are open, and the garage door bottom seal shows daylight at the hinge corner. In the attic, droppings a quarter to half an inch with pointed ends run along the top plate toward the lifted return, and the shallow fiberglass is flattened along two runs. The weep holes take covers, the door gets a new bottom seal and jamb seals, a post oak limb is cut back off the roof plane, and traps go in the attic on the live run and in the garage along the plate.
How it turns out: three catches in the attic and four in the garage in the first week, nothing at the second check. The soffit return is rebuilt and backed with mesh, the two flattened strips of insulation are quoted for removal and re-blow as a separate measured line, and the closure list runs to thirty items counting the weep holes individually.
Lake Highlands rodent questions
What callers from these ranch streets ask most.
The house
Why are there holes in the bottom row of my brick?
They are weep holes and they belong there. Brick veneer over wood frame has a cavity behind it, and the weep holes let that cavity drain and breathe, so they are part of how the wall sheds water. The problem is that a mouse passes a quarter-inch opening and a rat half an inch per UF/IFAS, and a weep hole is about the former. The right closure is a stainless or copper weep hole cover that sits in the opening and leaves the drainage path clear, rather than foam or mortar, which keeps the animals out and the water in.
I have no crawl space, so why does the inspection take so long?
Because the counting takes the time. A slab house has no perimeter underneath, which removes a whole region, but it has a long brick base course with thirty or forty weep holes to count, a garage door and jambs to check, five or six utility penetrations to probe, and a low-pitched attic that has to be crawled rather than walked. The opening list on a slab house is usually longer in items and shorter in regions than on a pier-and-beam house across town.
The greenbelt and the attic
Does backing onto the greenbelt make this worse?
It raises the background pressure rather than changing the work. The creek corridor gives rodents water, cover, travel routes and banks to burrow into, and UF/IFAS puts a roof rat's range at about 150 yards from its den, which covers every house along a greenbelt edge. The closure list is the same; what changes is that it needs to be complete, and that clearing brush, ivy and wood piles back from the structure and the fence line earns more here than it would inland.
Does my thin old insulation have to come out?
Only the parts that have been flattened or soaked, and on a shallow ranch-era layer there is often not much to save in those strips. Crushed loose fill no longer performs at its rated R-value and damp loose fill performs badly, both per the Department of Energy, and between them they decide what comes out. The practical answer on these houses is to remove the affected area and blow back to a deeper figure than the house had in 1964, priced by measured square foot. A radiant barrier retrofit stays in place.
Still have a question? Call (214) 203-5726 and ask.
Rodents in the attic
What is happening above the ceiling, explained.
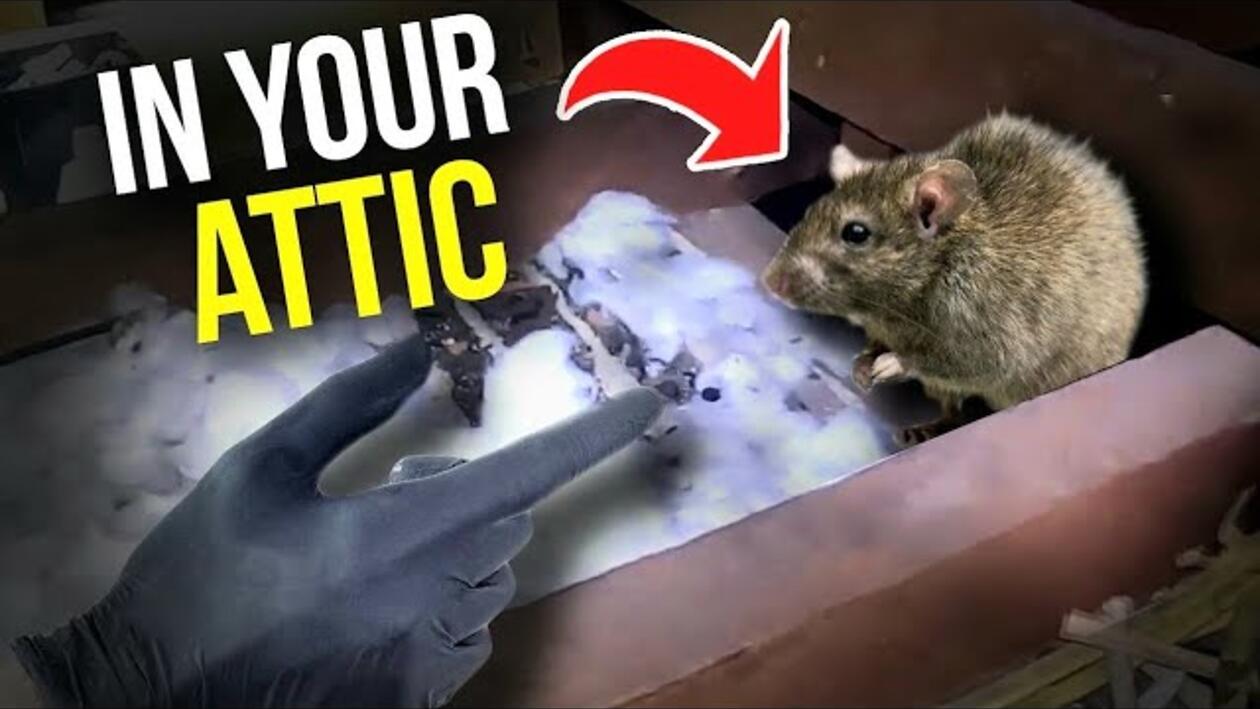
Video: Rodents in your ATTIC!? Here's what you do, from Twin Home Experts.
Why Lake Highlands homeowners book through us
Three things that matter on a slab house with mature trees.
Weep holes counted and covered correctly
A long brick elevation here can carry thirty or forty weep holes, and they are the most-missed opening on a slab house because they look like part of the wall. They are there to drain the cavity behind the veneer, so the closure is a stainless or copper cover that stops anything at or above the quarter inch UF/IFAS sets as the rat-proofing standard while leaving the drainage clear. The count appears on the quote as a number, and foam or mortar in a weep hole is treated as a defect rather than a repair.
A mouse passes a quarter inch, a rat half an inch, UF/IFAS Extension
The attached garage counts as house
An attached garage gives a rodent the wall cavities of the whole building, which is why the bottom seal and the jamb seals get replaced rather than inspected and noted. Daylight at a bottom corner is the usual finding, and a worn seal on a sixty-year-old door is a cheap line with a large effect. Norway rats stay close to the ground and enter under garage doors, through broken weep holes and into crawl spaces, so on a slab house the first two of those three are the whole ground-level list.
Dallas: almost all housing built after 1970 is slab-on-grade
Thin 1960s insulation, read plainly
A 1960s attic up here often has a thin original layer of blown-in fiberglass plus a later radiant barrier, and the Department of Energy puts insulation crushed into a run below the R-value printed on the bag. Where runs have flattened a shallow layer there is little left to recover, so the recommendation is removal of the affected area and a re-blow to a deeper figure, quoted by measured square foot. The radiant barrier stays, and foil chewed along a run is photographed before anyone patches it.
US Department of Energy on compressed insulation and rated R-value