Rodent Removal in the M Streets
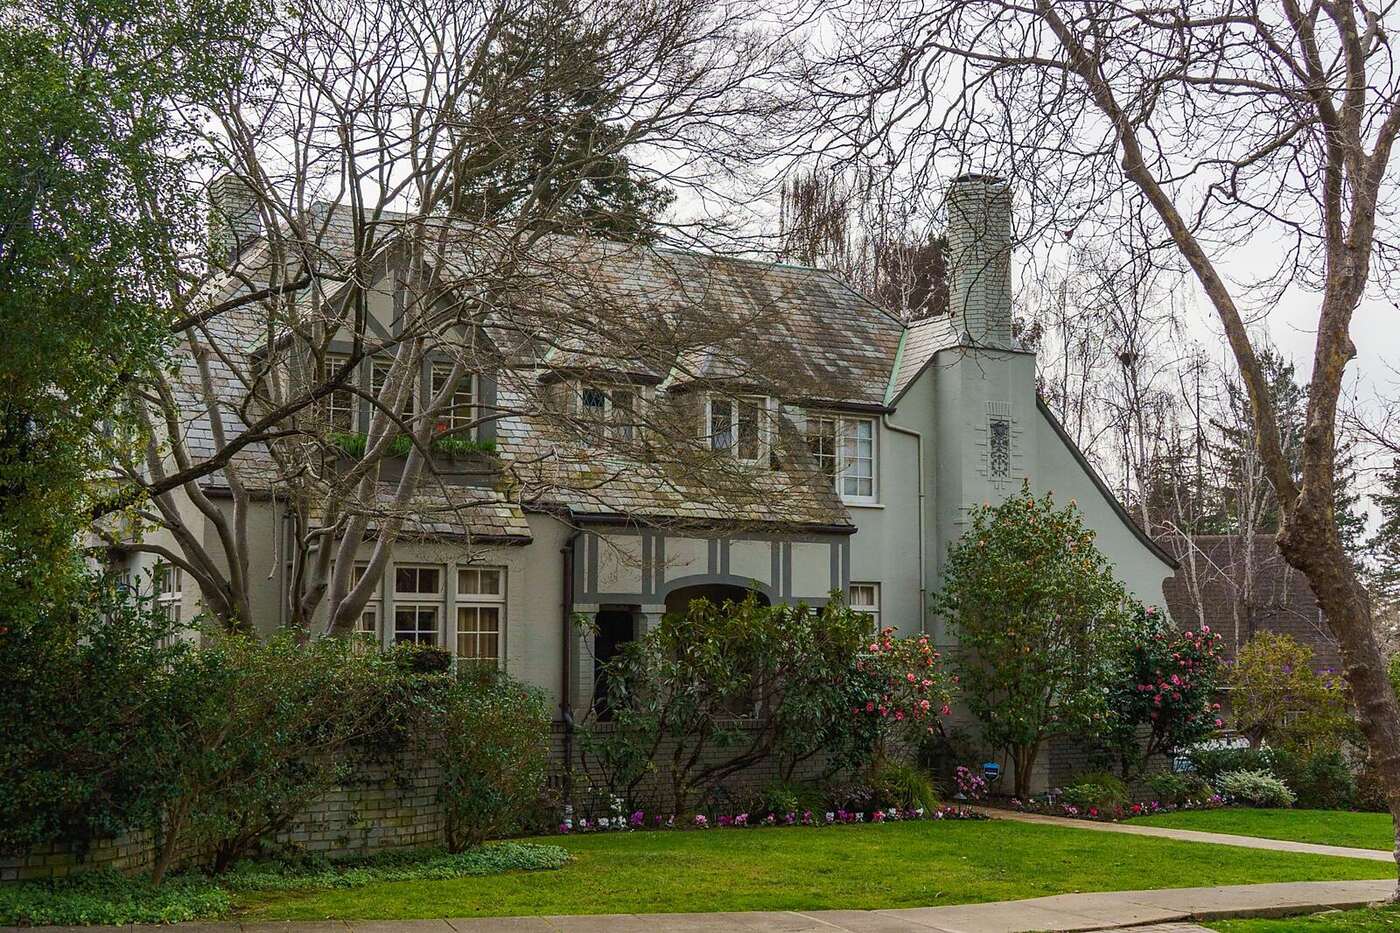
Greenland Hills is a grid of 1920s Tudor cottages on small lots, with alleys and detached garages behind and a canopy over the top. The inspection covers the house, the garage and the route between them.
- 1920s Tudor cottages
- Alleys and detached garages
- Conservation district detail
Small 1920s cottages, and what that means for the work
The M Streets are compact Tudor cottages from the 1920s, which makes the opening list short and the openings consequential.
The neighborhood sits between Greenville Avenue and Central Expressway, and takes its nickname from the run of street names beginning with M: Merrimac, Monticello, McCommas, Mercedes and the rest. The houses are mostly one story or a story and a half, with steep front gables, arched entries, small casement or steel windows, and original boxed soffit returns at the gable corners. Greenland Hills is a Dallas conservation district, which means exterior alterations are reviewed and that replacing a soffit or a vent with something modern is a decision rather than a default.
The build date puts them in pier-and-beam territory, since Dallas homes before roughly 1965 are mostly pier-and-beam with a crawl space, while almost everything after 1970 is slab. On a cottage this size the crawl space perimeter is short, which is good news, and the headroom is often low, which is less good. The other consequence of the small footprint is that the attic is a tight volume, so a rat moving in it is audible in every room.
Renovation history is the wildcard. Many of these cottages have had kitchens opened up, bathrooms added and HVAC retrofitted, and each of those left penetrations through the subfloor or the top plate that nobody closed afterward.
The alleys and the detached garages behind the houses
The alley is the part of an M Streets property most likely to be holding the population.
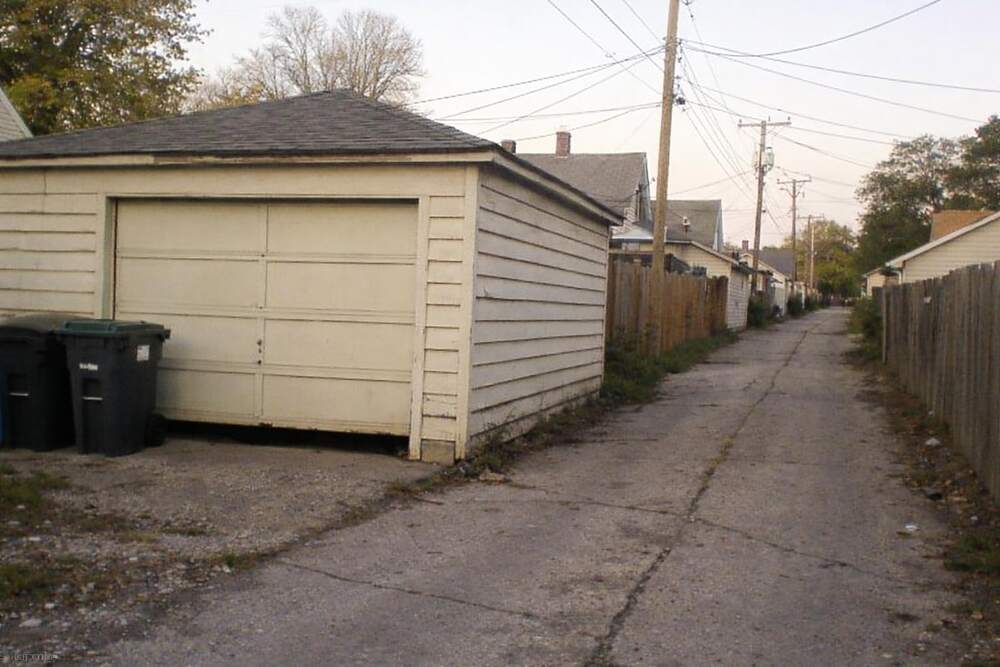
This grid was laid out with service alleys and detached garages at the back of narrow lots, and those garages are frequently the oldest and least maintained structure on the property. A single-skin garage with a gap under the door, an open gable end, no vent screens and forty years of stored material inside is both shelter and a feeding station, and it sits within a few yards of the house. Norway rats stay close to the ground and enter under garage doors, through broken weep holes and into crawl spaces, which describes an alley garage almost exactly.
The alley itself concentrates the pressure. Trash containers, brush piles, compost, fence lines and the continuous run of the alley give animals a corridor along the whole block, which means a property can be clean and still be on a route. Fences and garage roofs then act as the ladder to the house roofline, since UF/IFAS describes roof rats traveling along limbs, wires and fences.
So an inspection here that stops at the house has covered half the property. The garage gets a closure list of its own, and where the stored material inside is the harborage, that gets said plainly rather than worked around.
How the work runs on an M Streets property
House first, garage in the same visit, with the sealing split either side of the trapping.
The inspection walks the front and rear gables from a ladder, enters the attic through what is usually a small hall or closet hatch, and reads the droppings along the top plate for species and freshness. It then goes underneath the cottage, where the perimeter is short and the headroom is low, and checks skirting, vent screens, the access door and the subfloor penetrations left by kitchen and bathroom work. Then the garage: door gap, gable ends, vent openings, roof junctions and whatever is stored inside.
Closures on a conservation district house are chosen to be invisible from the street. Gable louvers are screened from behind with quarter-inch galvanized hardware cloth so the original louver stays in view, soffit returns are refitted as carpentry and backed with mesh, and sheet metal goes where it will not be seen. The quarter inch is the rat-proofing standard UF/IFAS publishes, and it is what every closure on the list is measured against. Traps then hold the live runs for a week at minimum and the last openings are closed once two checks come up empty.
The full scope is described on rodent exclusion, with the underside on crawl space rodent control.
A representative closure on an M Streets garage
The closure most often needed behind these cottages is at the base and the gable of the detached garage.
A 1920s single-car garage on an alley typically has a gap of an inch or more under the door where the slab has settled, an open or loosely screened gable end up near the ridge, and a junction between the roof and the side wall that was never flashed underneath. Each of those is wider than the half inch a rat needs and far wider than the quarter-inch rat-proofing standard. The closure is a threshold seal or a metal strip at the door base, quarter-inch galvanized hardware cloth behind the gable opening so the original framing stays visible, and sheet metal at the roof junction. Clearing the stored material inside is the other half, and it is the part that decides whether the space stays unattractive.
A common M Streets call
The situation: a 1925 Tudor cottage on a narrow lot with an alley garage behind. Scratching inside the kitchen wall in the evenings, droppings on the shelf above the water heater, and a garage the owners use for storage rather than a car.
What gets done: the crawl under the cottage finds low headroom, one foundation vent screen gone, and a finger-width gap where a retrofitted gas line passes up through the subfloor behind the kitchen, with fresh droppings on the sill beam on that side. The attic is clean. In the garage the slab has settled enough to leave an inch under the door, the gable end above the door is open behind a loose board, and there are nests in a stack of cardboard along the back wall. The vent is screened from behind, the subfloor penetration is collared with mortar and metal, the garage door base takes a metal threshold strip and the gable is closed with hardware cloth. Snap traps go on the sill run and along the garage wall plate, and the owners are told plainly that the cardboard is the harborage.
How it turns out: six catches in the garage in the first week and two under the house, then nothing at the second check. The cardboard goes to recycling, the last skirting gap is closed, and the closure list runs to six items with materials against each.
M Streets rodent questions
What callers from Greenland Hills ask before booking.
House and garage
Does the detached garage need doing as well?
On an alley lot it usually needs doing first. These garages are often the oldest structure on the property, with a settled slab leaving a gap under the door, an unscreened gable end, and stored material inside that provides nesting cover a few yards from the house. Norway rats stay close to the ground and enter under doors and through broken openings, so a population in the garage will keep testing the house. The garage closures are itemized separately on the quote so you can see what that part costs.
Will the repairs be visible from the street?
They are chosen not to be, because Greenland Hills is a conservation district and these gables are part of why people buy here. Gable louvers are screened from behind with quarter-inch galvanized hardware cloth, which leaves the original louver in view; soffit returns are refitted or rebuilt as carpentry and backed with mesh; sheet metal is used where it sits out of sight under a roof return. The written closure list records the material at each opening, which is what a future buyer's inspector will want to read.
Scope and cost
Why do I hear it in a wall rather than the attic?
Because the route is coming up from underneath through a penetration nobody closed. These cottages have almost all been renovated, and a kitchen refit, a new bathroom or an HVAC retrofit leaves a hole through the subfloor or the top plate where pipe, duct or cable passes. An animal that entered under the skirting travels up that chase into the wall cavity, which puts the noise at waist or ceiling height in a room. Tracing those penetrations from the crawl space is how they get found and collared.
What should this cost on a house this size?
A small cottage sits in the lower half of the published bands, because the perimeter and the roofline are both short. HomeGuide's 2026 national figures put full-home exclusion at $500 to $2,500 and trapping and removal at $250 to $1,200, while Angi's Dallas figures put a typical rat job at $224 to $1,192 with an average near $693. The garage adds its own line. Each is a typical-job band, and the free inspection produces the itemized quote for your address.
Still have a question? Call (214) 203-5726 and ask.
Mice, squirrels, or something else
How the signs differ between the two.
Video: Signs of Mice vs. Squirrels In Your Attic, from Skedaddle Humane Wildlife Control.
Why M Streets homeowners book through us
Three things that matter on a small lot in a conservation district.
The garage is on the closure list
On an alley lot the detached garage is often the oldest structure on the property and the one holding the population, with a settled slab leaving an inch under the door and a gable end that was never screened. Norway rats stay at ground level and enter under doors and through broken openings, so a quote covering only the house leaves the source untouched. The garage gets its own itemized closures, and where the stored material inside is the harborage that gets said rather than sealed around.
A quarter inch is the rat-proofing standard, UF/IFAS Extension
Repairs the street cannot see
Greenland Hills is a Dallas conservation district, so a repair that changes the look of a 1920s gable from the street is a problem in its own right. Gable louvers are screened from behind with quarter-inch galvanized hardware cloth rather than covered over, soffit returns are refitted as carpentry and backed with mesh, and sheet metal goes where the street cannot see it. The written closure list records the material at each opening, which is useful at a future sale on these streets.
Greenland Hills is a designated Dallas conservation district
Renovation penetrations found and closed
Nearly every cottage on this grid has had a kitchen opened, a bathroom added or HVAC retrofitted, and each of those left a hole through the subfloor or the top plate that nobody closed afterward. Those are the routes that let a ground-level animal be heard at ceiling level. The inspection traces the plumbing and duct penetrations from the crawl space up, since Dallas houses built before about 1965 are mostly pier-and-beam and the underside is where those holes are visible.
Dallas homes built before roughly 1965 sit mostly on pier-and-beam foundations